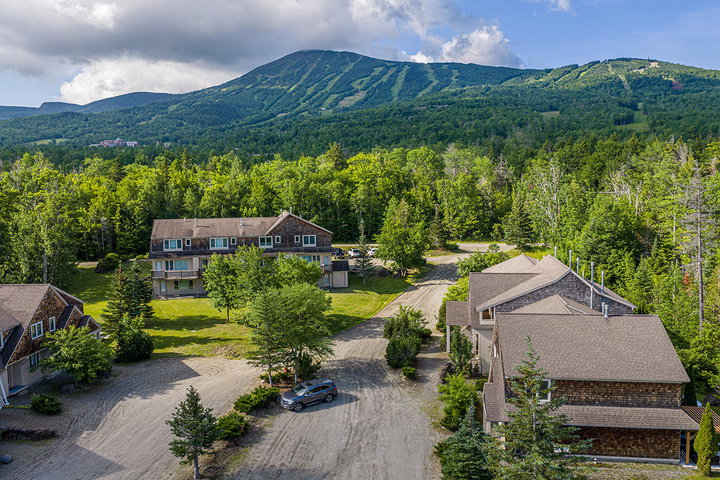
Charming 1-bedroom condominium offering excellent ski-in/ski-out access via the Snubber Trail and lift. Enjoy all the conveniences of resort living while tucked away in a peaceful setting, just a quick shuttle ride from SuperQuad and Bucksaw.
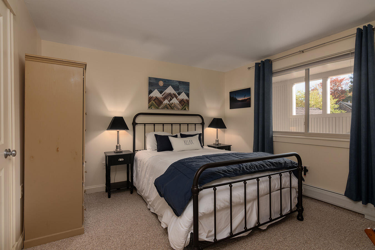
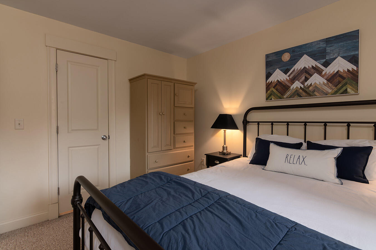
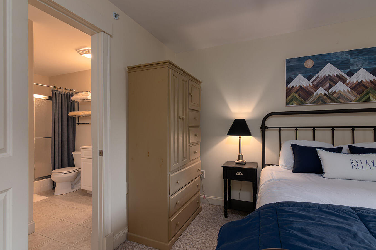
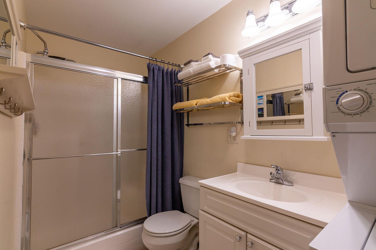
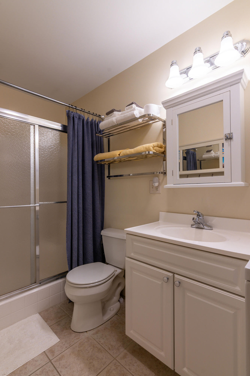
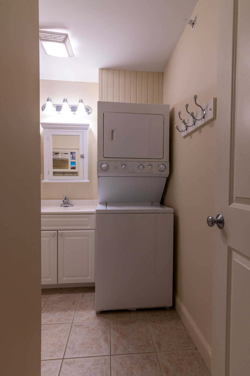
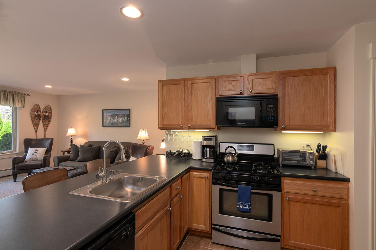
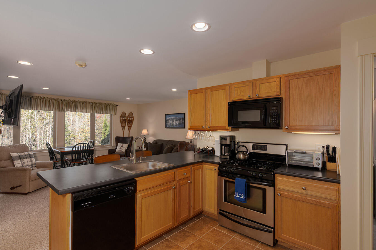
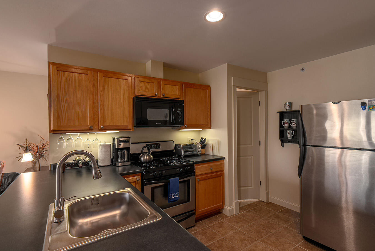
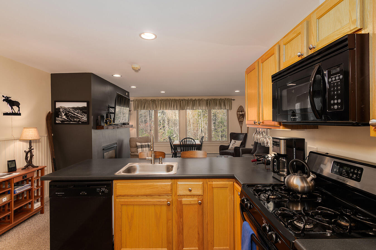
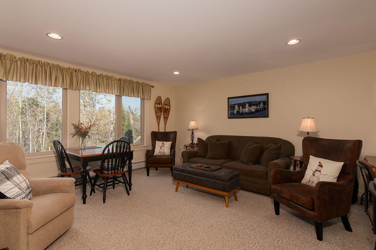
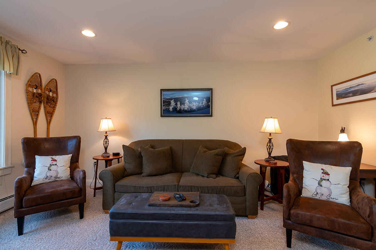
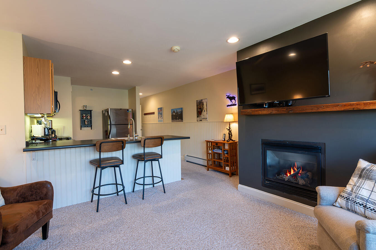
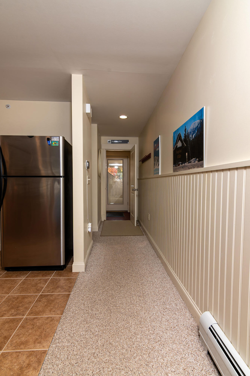
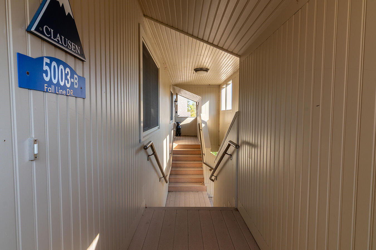
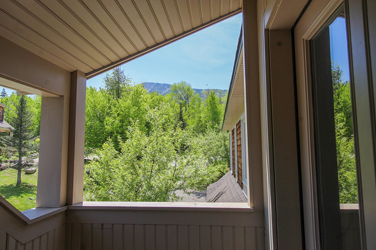
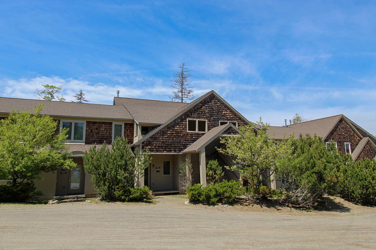
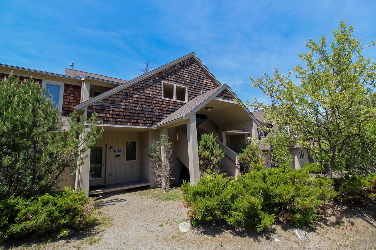
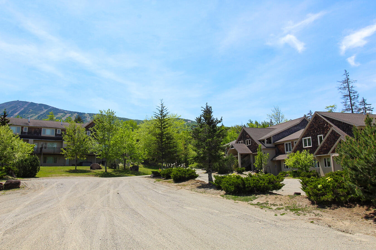
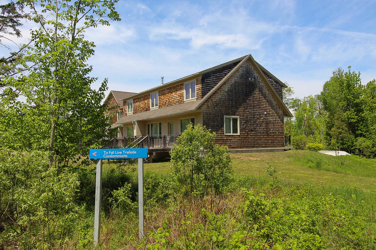
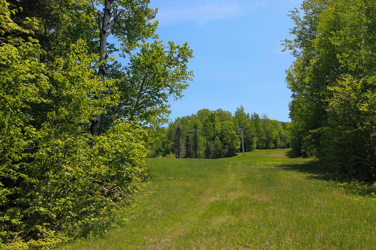
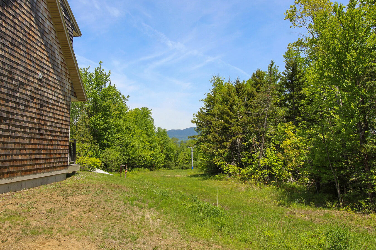
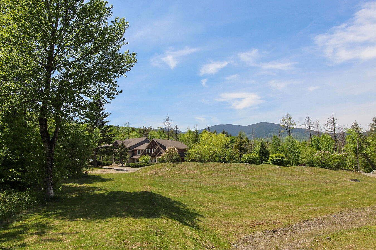
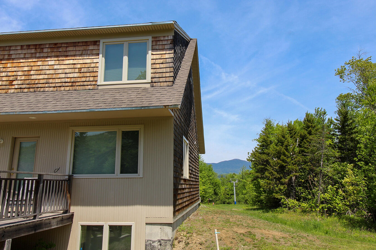
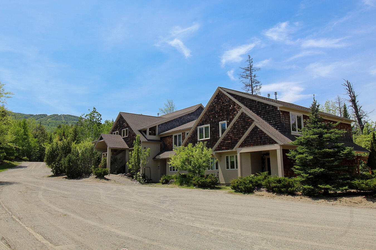
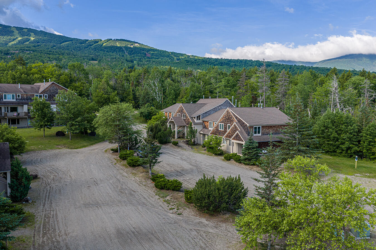
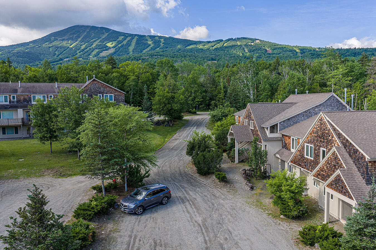
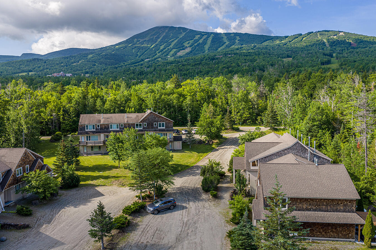
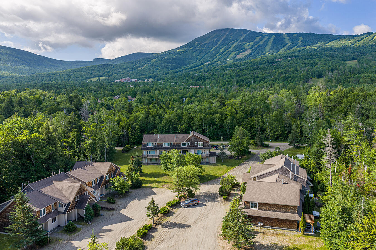
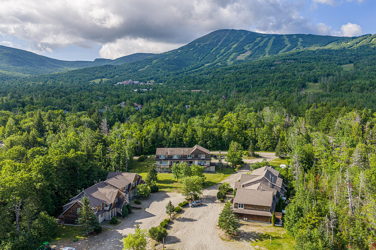
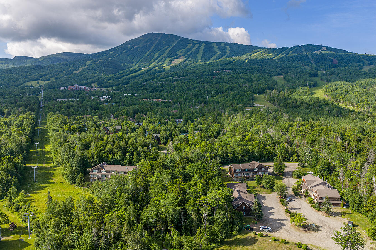
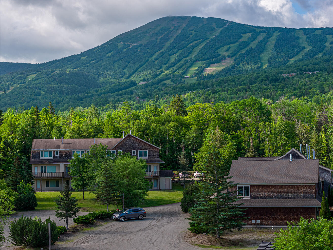
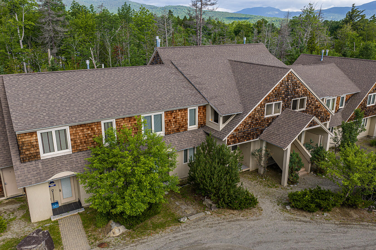
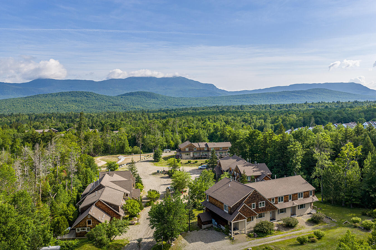
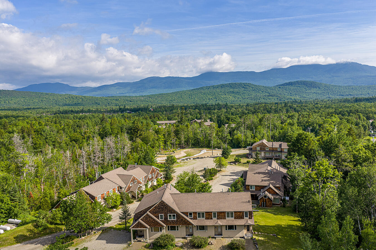
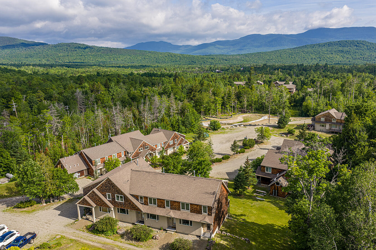
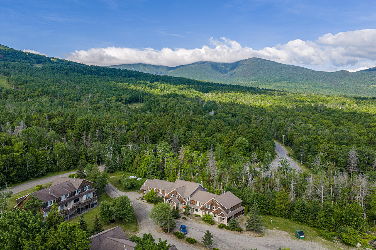
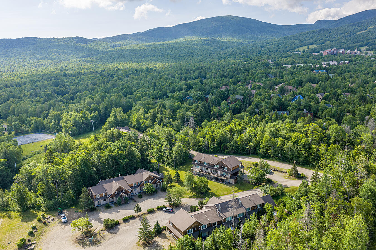
Charming 1-bedroom condominium offering excellent ski-in/ski-out access via the Snubber Trail and lift. Enjoy all the conveniences of resort living while tucked away in a peaceful setting, just a quick shuttle ride from SuperQuad and Bucksaw. Bright, inviting, and impeccably maintained, this cozy retreat features western-facing windows with seasonal views of Crocker Mountain. The open-concept living area is anchored by a warm gas fireplace--perfect for relaxing after a day on the slopes--while the updated kitchen includes a breakfast bar for casual dining. The spacious primary bedroom offers direct access to the bath, providing added privacy and comfort for overnight guests. Designed for year-round enjoyment, the unit is efficient to heat and equipped with air conditioning for warm summer days, making it an ideal home base for exploring Sugarloaf's expanding trail network and endless outdoor adventures. Additional highlights include a heated mudroom entry, covered unit access, private owner ski storage, an updated security system, and low-maintenance ownership. Whether you're seeking a weekend getaway, investment property, or four-season escape, this charming Sugarloaf condo is ready to enjoy.